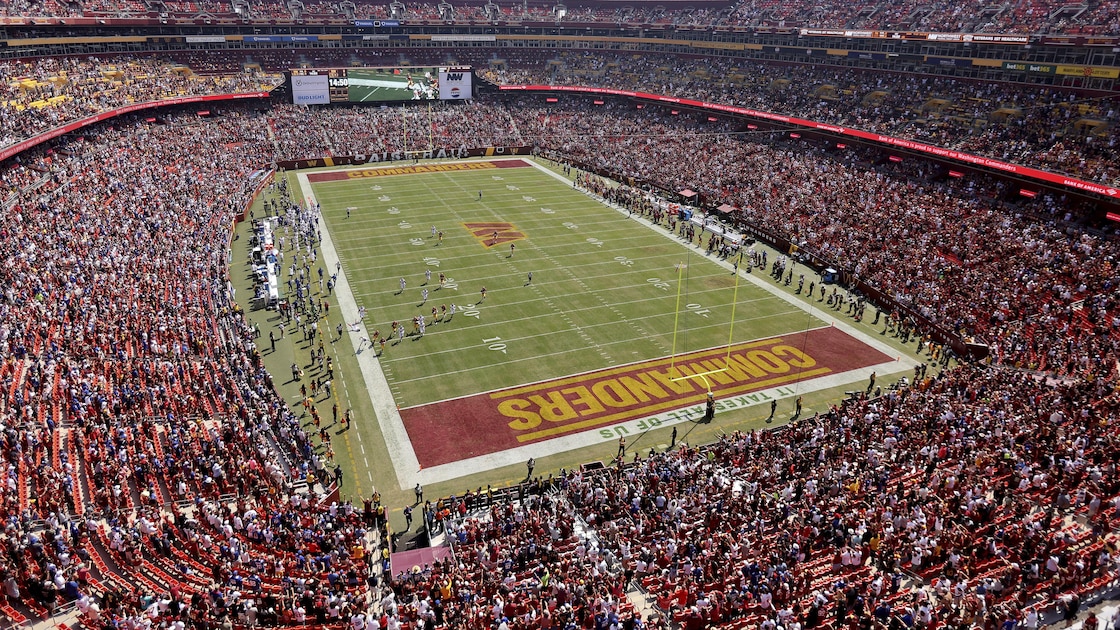
The Washington Commanders are giving fans a new look at what seating will look like at the team’s proposed new stadium. The Commanders and HKS First Architecture on Wednesday released new renderings of the new stadium’s seating area. The Commanders previously announced their intention to build a new headquarters on the site of the now-demolished RFK Stadium, where the team played from 1961 to 1996. The team has played since 1997 in what is now known as Northwest Stadium, which features some seats from which views of the field are obstructed. The Commanders said in Wednesday’s release that the new seating area will be designed “in a continuous sweep from the field level to the upper deck” in an effort to reduce the number of seats with restricted views. “There are no stacked premium levels and minimal overhangs to block sight lines or absorb crowd noise,” the Commanders said. The new seating area also features a section of “affordable” seating in what the Commanders describe as their Fan Wall. One of the loudest stadiums in the NFL” due to the acoustics from the angle of the seats combined with the roof design. Previous renderings of the stadium released by Commanders and HKS showed a glass roof curved in a saddle shape over the field. The Athletic’s Nicki Jhabvala reported that the Commanders will cover the roof with a network of cables instead of trusses to create a more transparent view. The Commanders will contribute $2.7 billion to the stadium project. stadium, which is also being funded with $1.1 billion of taxpayer money. The campus on which the proposed stadium will be built is part of a 180-acre mixed-use area that D.C. officials say will also include commercial space, parks and at least 5,000 housing units.